
Karyan Project
Karyan Nine Floor Plan – Studio Apartment & Commercial Space Layout Details
Introduction to Karyan Nine Floor Plan
Karyan Nine Floor Plan is designed to provide smart and efficient layouts for premium studio apartments and commercial retail spaces located at NH24 Ghaziabad, opposite Wave City. The project offers a modern mixed-use development concept with thoughtfully planned spaces suitable for living, business, and investment purposes.
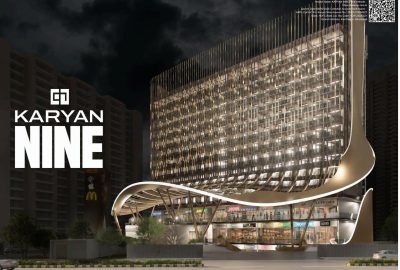
The floor planning of Karyan Nine focuses on maximum space utilization, convenience, and a premium lifestyle experience. The project consists of a single tower with Ground + 12 floors, offering studio apartments and commercial spaces.
Karyan Nine Studio Apartment Floor Plan
Karyan Nine Studio Apartments are planned with modern layouts to provide comfortable and functional living spaces. These studio units are suitable for professionals, investors, and buyers looking for smart residential options in Ghaziabad.
Studio Apartment Sizes:
- 660 Sq. Ft.
- 690 Sq. Ft.
- 696 Sq. Ft.
- 1040 Sq. Ft.
The studio apartment layouts are designed with efficient room planning, allowing residents to enjoy a comfortable lifestyle with optimized space usage.
Features of Karyan Nine Studio Floor Plan
- Smart space utilization
- Modern living area planning
- Comfortable bedroom space
- Functional kitchen layout
- Well-planned bathroom area
- Premium interior design concept
- Suitable for rental and investment purposes
Karyan Nine Commercial Floor Plan
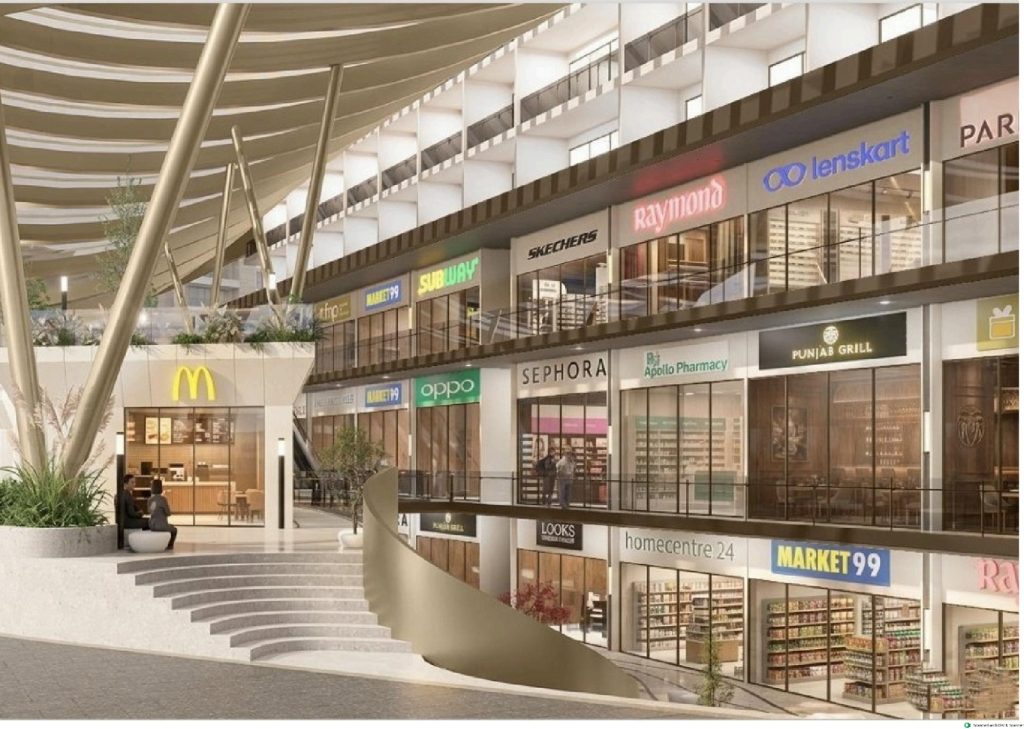
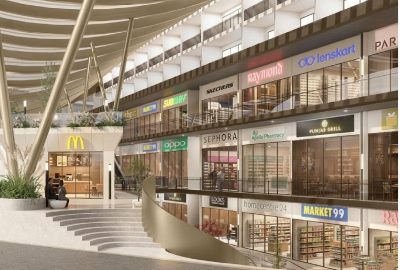
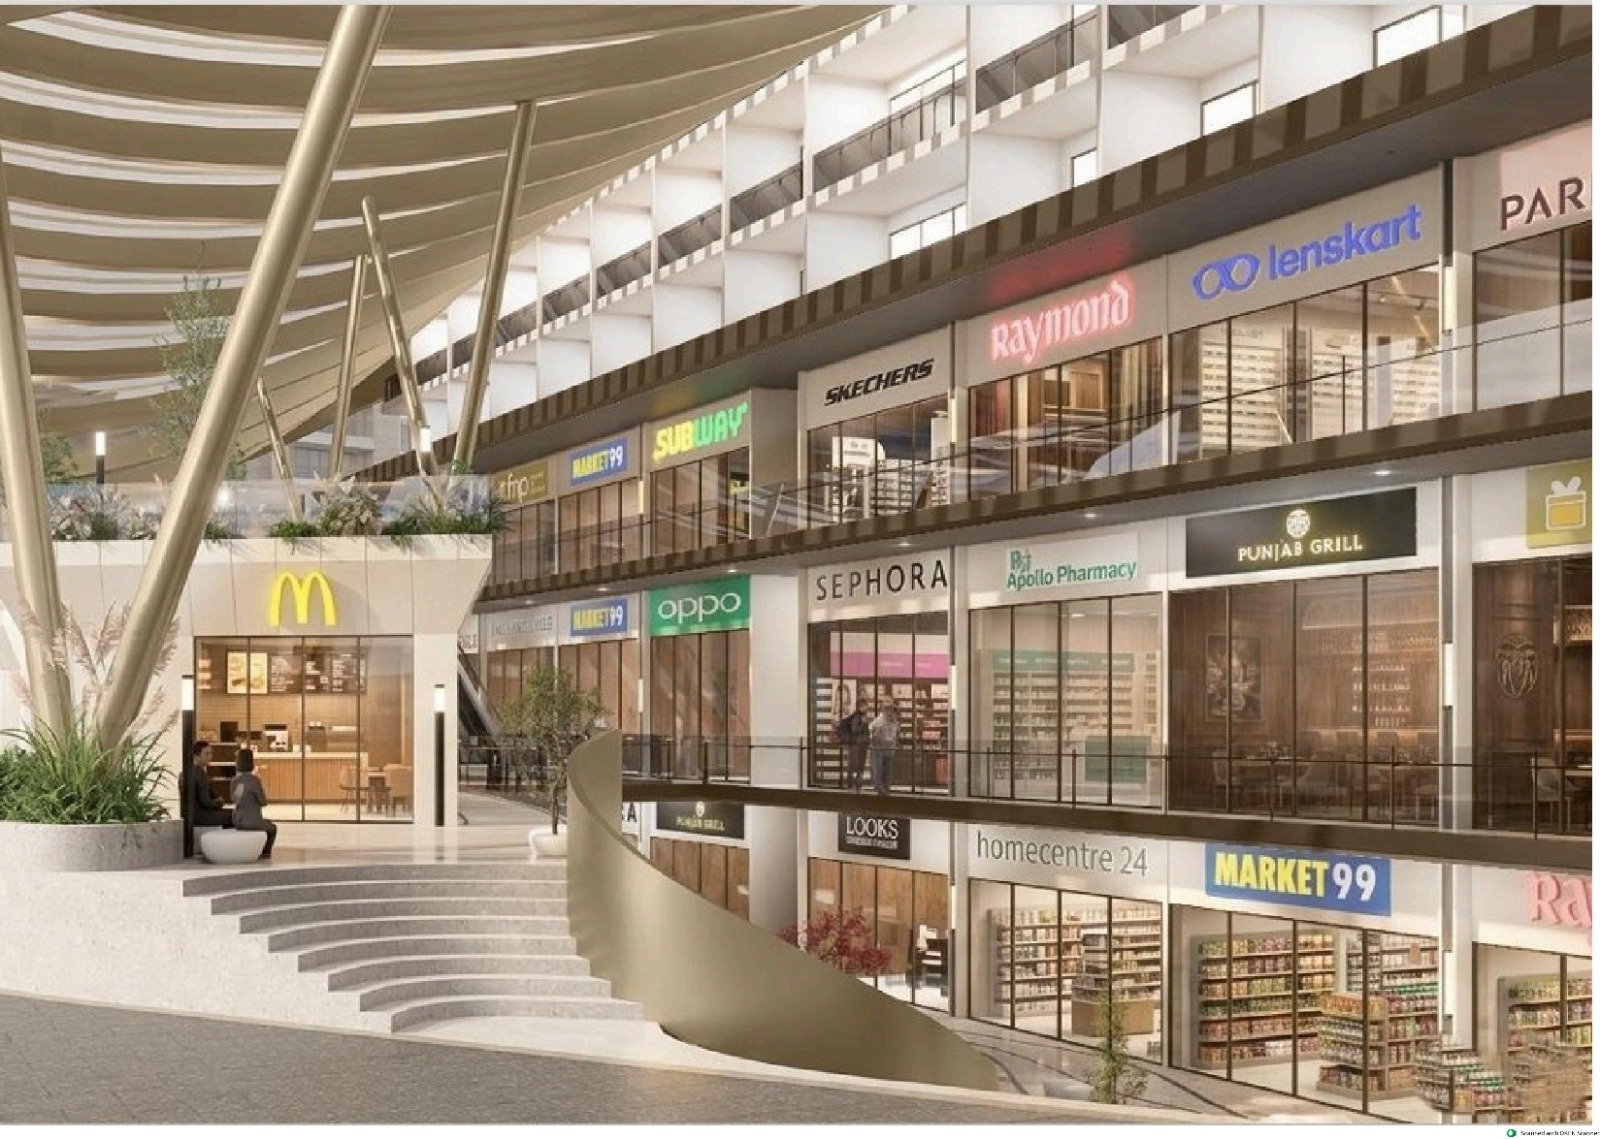
Along with studio apartments, Karyan Nine offers commercial retail spaces designed for businesses, brands, and investors. The commercial floor plan focuses on visibility, accessibility, and efficient business operations.
Commercial Space Features:
- Retail-friendly layouts
- High visibility shops
- Convenient customer access
- Business-oriented planning
- Suitable for shops, offices, and retail outlets
Commercial spaces are planned to benefit from the project’s strategic NH24 location and nearby residential developments.
Karyan Nine Tower Plan Details
Project Structure:
- Project Type: Mixed-use development
- Tower: Single Tower
- Structure: Ground + 12 Floors
- Studio Units: Approx. 200–250 units
- Project Area: Approx. 1.12 Acres
The tower planning is designed to provide smooth movement, convenient access, and modern infrastructure for residents and visitors.
Benefits of Karyan Nine Floor Plan
1. Efficient Space Planning
The floor plans are created to maximize usable space and provide comfortable living and working areas.
2. Investment-Friendly Design
The combination of studio apartments and commercial spaces makes Karyan Nine suitable for investors looking for rental and business opportunities.
3. Modern Architecture
The project layout follows contemporary design principles with premium common areas and modern facilities.
4. Mixed-Use Advantage
Having residential studio units and commercial shops within one development creates a convenient ecosystem for residents, visitors, and businesses.
Karyan Nine Floor Plan Location Advantage
Karyan Nine is strategically located on NH-24 / NH-09, Ghaziabad, opposite Wave City. The location provides connectivity to major NCR destinations including Delhi, Noida, and Ghaziabad.
Nearby Connectivity:
- Wave City Ghaziabad
- Delhi–Meerut Expressway
- Noida Sector 62
- Electronic City Metro
- Indirapuram
- Hindon Airport
Conclusion
Karyan Nine Floor Plan offers intelligently designed studio apartments and commercial spaces with modern layouts at a prime NH24 Ghaziabad location. With multiple studio sizes, commercial planning, and a mixed-use development concept, Karyan Nine provides options for both end-users and investors.
FAQs About Karyan Nine Floor Plan
What types of floor plans are available at Karyan Nine?
Karyan Nine offers studio apartment floor plans and commercial retail space layouts.
What are the studio apartment sizes in Karyan Nine?
Studio apartments are available in sizes ranging from approximately 660 Sq. Ft. to 1040 Sq. Ft.
How many floors does Karyan Nine have?
Karyan Nine is planned with a Ground + 12 floor single tower structure.
Does Karyan Nine provide commercial floor plans?
Yes, Karyan Nine includes commercial retail spaces with dedicated layouts.

Related posts
Karyan Project
Karyan Trevana: A New Address of Premium Residential Living in Ghaziabad
The real estate market of Delhi NCR is continuously evolving, and Ghaziabad has emerged as one of the most promising residential destinations due to rapid…
Karyan Project
Karyan Trevana NH24: A Complete Guide to Premium Living on Delhi Meerut Expressway
The real estate landscape of Ghaziabad is witnessing a major transformation with the rapid development of NH24, Delhi–Meerut Expressway, and surrounding growth corridors. Among the…
Karyan Project
Karyan Nine Commercial Project – Complete Guide to Commercial Shops, Investment Benefits
Introduction Commercial real estate has become one of the most attractive investment options in developing areas. With rapid urban expansion and increasing business requirements, strategically…
Karyan Project
Karyan Nine Investment – Complete Guide to Investment Potential, Benefits
Introduction Real estate has always been considered one of the preferred investment options because it combines asset ownership with long-term growth potential. However, choosing the…
Karyan Project
Karyan Nine Amenities Complete Guide to Lifestyle Features, Facilities, Benefits
Introduction In modern real estate, a property is not only about location, size, and design. Today’s buyers look for a complete lifestyle experience that includes…
Leave a reply