
Karyan Project
Karyan Trevana NH24 Brochure – Complete Project Information Before You Buy
Karyan Trevana NH24 Brochure
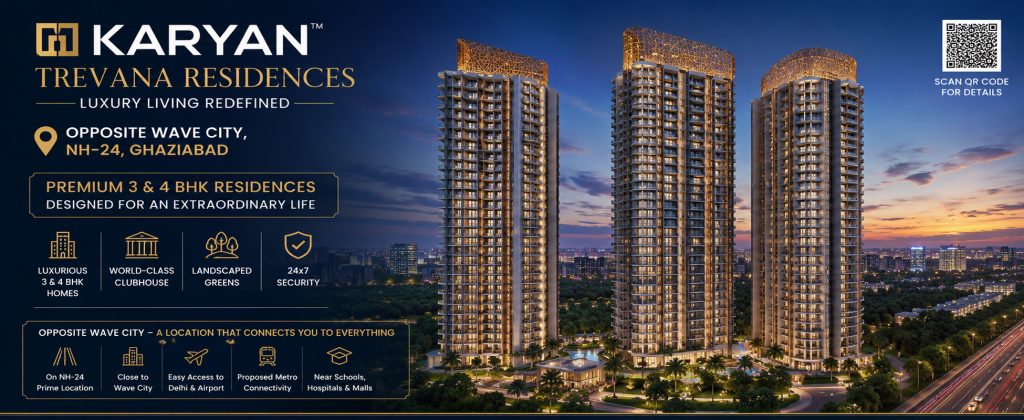
The Karyan Trevana NH24 Brochure is a comprehensive guide that provides homebuyers and investors with detailed information about one of Ghaziabad’s premium residential developments. Developed by Karyan Group, Trevana Residences is located opposite Wave City on NH-24 (Delhi–Meerut Expressway) and offers spacious 3 & 4 BHK luxury apartments with modern architecture and premium lifestyle amenities. The official brochure helps buyers understand the project layout, apartment configurations, specifications, amenities, payment plans, and location advantages before making an investment decision.
What Does the Karyan Trevana NH24 Brochure Include?
The brochure is designed to give buyers a complete overview of the project in one document.
Project Information
- Project Overview
- Developer Profile
- Project Highlights
- Apartment Configurations
- Master Plan
- Floor Plans
- Site Plan
- Premium Amenities
- Construction Specifications
- Location Map
- Payment Plan
- Price Details
- RERA Information
- Contact Information
This information enables buyers to compare the project with other residential developments in the NH-24 corridor.
Project Overview
Karyan Trevana is a premium residential development offering thoughtfully designed homes for modern families.
Project Highlights
- Premium 3 & 4 BHK Apartments
- Approximately 6 Acres of Development
- 3 High-Rise Towers
- Ground + 38 Floors
- Opposite Wave City
- Excellent NH-24 Connectivity
- RERA Registered Project
- Luxury Lifestyle Amenities
The project combines contemporary architecture with spacious layouts and quality construction.
Floor Plans Included in the Brochure
The brochure contains detailed floor plans to help buyers understand apartment layouts.
Available Configurations
| Apartment Type | Approx. Super Area |
|---|---|
| 3 BHK | 2195 Sq. Ft. |
| 3 BHK + Home Office | 2595 Sq. Ft. |
| 4 BHK + Home Office | 3495 Sq. Ft. |
Each layout showcases room dimensions, balcony placement, living spaces, kitchen layout, and circulation areas for better planning.
Master Plan & Site Plan
The brochure also includes the overall project layout, helping buyers understand the community design.
It generally illustrates:
- Residential Towers
- Internal Roads
- Landscaped Gardens
- Clubhouse
- Swimming Pool
- Sports Facilities
- Kids’ Play Area
- Parking Areas
- Green Open Spaces
- Entry & Exit Gates
This allows buyers to evaluate tower positioning and open-space distribution before selecting a unit.
Premium Amenities
The brochure highlights the lifestyle amenities available within the project.
Lifestyle Features
- Grand Clubhouse
- Swimming Pool
- Modern Gymnasium
- Yoga Deck
- Jogging Track
- Indoor Games
- Children’s Play Area
- Landscaped Gardens
- Multipurpose Hall
- Sports Courts
- 24×7 Security
- Power Backup
- Dedicated Parking
These facilities are designed to provide a comfortable and modern living experience.
Specifications
The brochure outlines the quality specifications used throughout the project.
Typical specifications include:
- Premium Vitrified Flooring
- Modular Kitchen Provisions
- Branded Bathroom Fittings
- UPVC/Aluminium Windows
- Premium Electrical Fittings
- High-Speed Elevators
- Elegant Entrance Lobby
- Fire Safety Systems
These details help buyers understand the construction quality and finishing standards.
Location Advantages
The brochure also explains why the project’s location is a key advantage.
Nearby Connectivity
- Opposite Wave City
- Delhi–Meerut Expressway (NH-24)
- Noida Sector 62
- Electronic City Metro Station
- Indirapuram
- Vaishali Metro Station
- Ghaziabad Railway Station
- Schools
- Hospitals
- Shopping Centres
Excellent connectivity makes commuting convenient while supporting long-term property appreciation.
Payment Plan & Price Information
The brochure includes an overview of the available payment options.
Buyers can generally find information about:
- Construction-Linked Payment Plan
- Booking Process
- Home Loan Assistance
- Current Pricing
- Available Offers
- Inventory Details
For the latest price list and promotional offers, buyers should request the most recent brochure from the sales team, as prices and offers may change over time.
Why Download the Karyan Trevana NH24 Brochure?
The brochure allows buyers to make informed decisions before booking.
Benefits
- Complete Project Information
- Apartment Floor Plans
- Master Plan
- Amenities List
- Specifications
- Payment Plan Overview
- Location Map
- RERA Details
- Developer Information
Reviewing the brochure helps compare layouts, understand the project’s features, and shortlist the most suitable apartment.
Conclusion
The Karyan Trevana NH24 Brochure is an essential resource for anyone considering buying a home in this premium residential development. It provides a complete overview of apartment layouts, amenities, specifications, payment plans, and location benefits in one document.
Before making a booking decision, request the latest brochure to ensure you have the most up-to-date information regarding pricing, inventory, and payment options.
Frequently Asked Questions
What is included in the Karyan Trevana NH24 Brochure?
The brochure includes the project overview, floor plans, master plan, amenities, specifications, location map, payment plan, and RERA information.
Does the brochure contain floor plans?
Yes. It includes detailed layouts for the available 3 BHK and 4 BHK apartment configurations.
Can I find the payment plan in the brochure?
Yes. The brochure provides an overview of the payment structure, while the latest schedule is available from the sales team.
Is the project RERA registered?
Yes. Karyan Trevana is registered under UPRERAPRJ142958/02/2026.


Related posts
Karyan Project
Karyan Trevana: A New Address of Premium Residential Living in Ghaziabad
The real estate market of Delhi NCR is continuously evolving, and Ghaziabad has emerged as one of the most promising residential destinations due to rapid…
Karyan Project
Karyan Trevana NH24: A Complete Guide to Premium Living on Delhi Meerut Expressway
The real estate landscape of Ghaziabad is witnessing a major transformation with the rapid development of NH24, Delhi–Meerut Expressway, and surrounding growth corridors. Among the…

Karyan Project
Karyan Nine Commercial Project – Complete Guide to Commercial Shops, Investment Benefits
Introduction Commercial real estate has become one of the most attractive investment options in developing areas. With rapid urban expansion and increasing business requirements, strategically…

Karyan Project
Karyan Nine Investment – Complete Guide to Investment Potential, Benefits
Introduction Real estate has always been considered one of the preferred investment options because it combines asset ownership with long-term growth potential. However, choosing the…
Karyan Project
Karyan Nine Amenities Complete Guide to Lifestyle Features, Facilities, Benefits
Introduction In modern real estate, a property is not only about location, size, and design. Today’s buyers look for a complete lifestyle experience that includes…
Leave a reply