
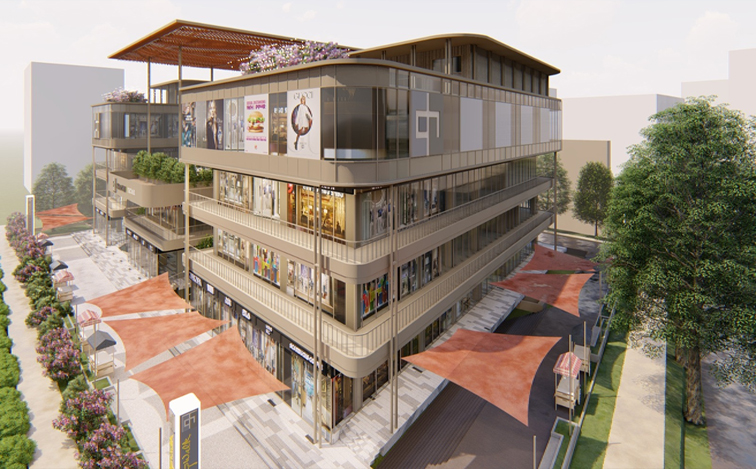
Karyan Project
Karyan Trevana NH24 Gallery – Explore Project Images, Amenities & Floor Plans
Introduction
The Karyan Trevana NH24 Gallery gives homebuyers a visual overview of this premium residential project located opposite Wave City on NH24 (Delhi–Meerut Expressway), Ghaziabad. The gallery typically showcases the project’s architecture, apartment interiors, landscaped gardens, clubhouse, lifestyle amenities, floor plans, and other important features.
Whether you are planning to buy a luxury apartment or simply exploring premium residential projects in Ghaziabad, reviewing the gallery helps you understand the project’s design, quality, and overall lifestyle experience.
What Can You Find in the Karyan Trevana NH24 Gallery?
The project gallery generally includes high-quality visuals of:
- Exterior elevation
- High-rise towers
- Grand entrance
- Landscaped gardens
- Clubhouse
- Swimming pool
- Children’s play area
- Sports facilities
- Apartment interiors
- Living rooms
- Bedrooms
- Modular kitchens
- Balconies
- Floor plans
- Master plan
- Site plan
- Location map
These images help buyers visualize the planned residential community before visiting the site.
Exterior Views
The gallery highlights the project’s modern architecture, featuring elegant high-rise towers, contemporary façades, landscaped open spaces, and a welcoming entrance designed to create a premium first impression.
Apartment Interior Images
The gallery showcases thoughtfully designed homes with:
- Spacious living and dining areas
- Premium bedrooms
- Wide balconies
- Modern kitchens
- Stylish bathrooms
- Large windows for natural light
- Functional layouts
These visuals provide a better understanding of the apartment’s design and space planning.
Lifestyle Amenities Gallery
The amenities section usually features:
- Grand clubhouse
- Swimming pool
- Fully equipped gym
- Indoor games
- Landscaped gardens
- Jogging track
- Yoga area
- Children’s play zone
- Multi-purpose hall
- Sports courts
- Dedicated parking
- 24×7 security
These images help buyers understand the lifestyle offered within the community.
Floor Plan & Master Plan Images
The gallery also includes visual layouts of:
- 3 BHK apartment plans
- 4 BHK apartment plans
- Master plan
- Site plan
- Tower layout
Reviewing these plans helps buyers compare apartment sizes, room layouts, and tower positioning before making a booking decision.
Location Map
The project gallery often includes a location map highlighting connectivity to:
- Wave City
- Delhi–Meerut Expressway
- Noida Sector 62
- Electronic City Metro
- Ghaziabad Railway Station
- Delhi
- Noida
This helps buyers understand commuting convenience and nearby infrastructure.
Why View the Gallery Before Booking?
Reviewing the gallery allows buyers to:
- Understand the project’s architectural style
- Compare apartment layouts
- Explore lifestyle amenities
- Assess open spaces and landscaping
- Evaluate the overall residential environment
- Shortlist preferred apartment configurations
While gallery images are useful, they are generally artistic renders or marketing photographs and may differ from the final delivered product. Always verify the latest specifications during your site visit.
Schedule a Site Visit
Along with viewing the gallery, buyers should:
- Visit the project site
- Review the sample apartment
- Verify the latest floor plans
- Check construction progress
- Review RERA documents
- Confirm specifications included in the agreement
A site visit provides a clearer understanding than promotional images alone.
Conclusion
The Karyan Trevana NH24 Gallery offers an excellent preview of the project’s premium apartments, modern amenities, landscaped surroundings, and contemporary architecture. It allows buyers to visualize the lifestyle and compare different apartment options before making a decision.
For the most accurate representation, always request the latest official gallery, brochure, and floor plans, and inspect the project site personally before booking.
Frequently Asked Questions
1. What does the Karyan Trevana NH24 Gallery include?
The gallery generally includes project images, apartment interiors, amenities, floor plans, master plan, site plan, and location map.
2. Are the gallery images actual photographs?
Some may be photographs, while others are architectural renders or artist’s impressions used for marketing purposes.
3. Can I view the floor plans in the gallery?
Yes. The gallery typically features 3 BHK and 4 BHK floor plans along with the master plan and site layout.
4. Does the gallery show the project amenities?
Yes. It usually includes images of the clubhouse, swimming pool, landscaped gardens, gym, children’s play area, sports facilities, and other lifestyle amenities.
5. Should I rely only on gallery images before buying?
No. Gallery images are helpful for visualization, but buyers should also visit the project site, review official documents, and verify the latest specifications before making a purchase.


Related posts
Karyan Project
Karyan Trevana: A New Address of Premium Residential Living in Ghaziabad
The real estate market of Delhi NCR is continuously evolving, and Ghaziabad has emerged as one of the most promising residential destinations due to rapid…
Karyan Project
Karyan Trevana NH24: A Complete Guide to Premium Living on Delhi Meerut Expressway
The real estate landscape of Ghaziabad is witnessing a major transformation with the rapid development of NH24, Delhi–Meerut Expressway, and surrounding growth corridors. Among the…
Karyan Project
Karyan Nine Commercial Project – Complete Guide to Commercial Shops, Investment Benefits
Introduction Commercial real estate has become one of the most attractive investment options in developing areas. With rapid urban expansion and increasing business requirements, strategically…
Karyan Project
Karyan Nine Investment – Complete Guide to Investment Potential, Benefits
Introduction Real estate has always been considered one of the preferred investment options because it combines asset ownership with long-term growth potential. However, choosing the…
Karyan Project
Karyan Nine Amenities Complete Guide to Lifestyle Features, Facilities, Benefits
Introduction In modern real estate, a property is not only about location, size, and design. Today’s buyers look for a complete lifestyle experience that includes…
Leave a reply