
Karyan Project
Karyan Trevana NH24 Site Plan – Smartly Designed Residential Layout
Karyan Trevana NH24 Site Plan
The Karyan Trevana NH24 Site Plan showcases a thoughtfully planned residential community that balances luxury living, open green spaces, and modern infrastructure. Developed by Karyan Group, Trevana Residences is located opposite Wave City on NH-24 (Delhi–Meerut Expressway), Ghaziabad. The project has been designed to provide residents with a comfortable, secure, and well-connected lifestyle.
According to the project details, Karyan Trevana is spread across approximately 6 acres and features 3 high-rise residential towers rising up to Ground + 38 floors. The site plan integrates residential towers, landscaped gardens, premium amenities, internal roads, and dedicated parking areas to create a well-organized gated community.
Project Overview
Karyan Trevana is designed to offer spacious luxury apartments with efficient planning and premium community facilities.
Project Highlights
- Approximately 6 Acres Development
- 3 Premium Residential Towers
- Ground + 38 Floors
- Luxury 3 & 4 BHK Apartments
- Gated Community
- Premium Clubhouse
- Landscaped Green Spaces
- Basement Parking
- 24×7 Security
The overall layout emphasizes privacy, natural ventilation, and easy movement throughout the development.
Karyan Trevana NH24 Site Plan Layout
The site plan has been designed to maximize open spaces while ensuring every tower enjoys easy access to lifestyle amenities.
Key Components
- Grand Entrance Gate
- Three Residential Towers
- Wide Internal Roads
- Landscaped Gardens
- Central Green Area
- Clubhouse
- Swimming Pool
- Kids’ Play Area
- Jogging Track
- Sports Facilities
- Visitor Parking
- Basement Parking
- Utility Areas
- Security Gate
The layout promotes a peaceful residential environment while maintaining smooth traffic circulation inside the community.
Residential Tower Placement
The residential towers are positioned to provide residents with better privacy, natural daylight, and cross ventilation.
Tower Features
- High-Speed Elevators
- Spacious Entrance Lobby
- Wide Corridors
- Modern Architecture
- Premium Finishes
- Excellent Ventilation
The placement of the towers also helps create open views and reduces congestion within the project.
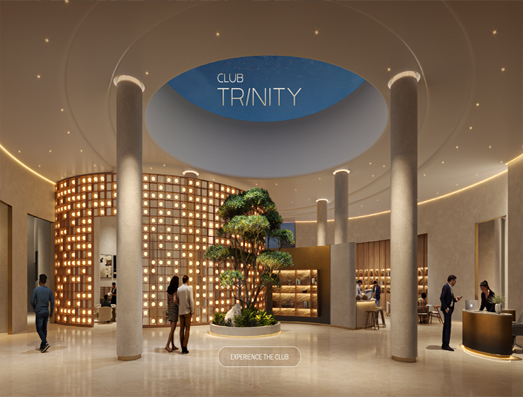
Clubhouse & Lifestyle Zone
The clubhouse is centrally planned so that residents can easily access recreational facilities.
Lifestyle Amenities
- Grand Clubhouse
- Swimming Pool
- Fully Equipped Gym
- Indoor Games
- Yoga & Meditation Area
- Multipurpose Hall
- Community Lounge
These amenities are designed to encourage wellness, leisure, and community interaction.
Landscaped Open Spaces
The site plan gives significant importance to greenery and outdoor living.
Residents can enjoy:
- Landscaped Gardens
- Walking Paths
- Tree-Lined Green Areas
- Open Lawns
- Seating Zones
- Meditation Spaces
These features contribute to a pleasant and healthy living environment.
Sports & Recreation
Dedicated recreational areas are planned throughout the community.
Sports Facilities
- Jogging Track
- Walking Track
- Children’s Play Area
- Outdoor Fitness Zone
- Sports Courts
- Open Activity Areas
These facilities encourage an active lifestyle for residents of all age groups.
Parking & Internal Infrastructure
The site plan includes organized infrastructure to ensure convenience and smooth movement.
Infrastructure Features
- Basement Car Parking
- Visitor Parking
- Wide Internal Roads
- Drop-Off Zones
- Fire Safety Systems
- Power Backup
- Water Supply System
- Waste Management Facilities
These features improve the daily living experience while supporting efficient community management.
Apartment Configurations
The project offers spacious apartment layouts designed for modern families.
| Configuration | Approx. Size |
|---|---|
| 3 BHK | 2195 Sq. Ft. |
| 3 BHK + Home Office | 2595 Sq. Ft. |
| 4 BHK + Home Office | 3495 Sq. Ft. |
Each apartment is planned with spacious living areas, wide balconies, natural ventilation, and functional interiors.
Benefits of the Site Plan
The Karyan Trevana NH24 Site Plan offers several advantages for homeowners.
Key Benefits
- Well-Planned Tower Layout
- Large Open Green Spaces
- Premium Lifestyle Amenities
- Safe Gated Community
- Organized Parking
- Wide Internal Roads
- Better Privacy
- Modern Community Planning
The balanced distribution of residential and recreational spaces enhances the overall quality of life.
Why the Site Plan Matters
A well-designed site plan helps buyers understand:
- Tower positioning
- Apartment orientation
- Distance between towers
- Amenity locations
- Parking arrangements
- Open space distribution
- Internal road network
Reviewing the site plan before booking can help buyers choose a unit that best suits their preferences.
Conclusion
The Karyan Trevana NH24 Site Plan reflects a modern approach to residential planning by combining luxury homes with landscaped gardens, premium amenities, organized parking, and well-designed infrastructure. Its approximately 6-acre layout, three iconic towers, and thoughtfully planned recreational spaces make it an attractive choice for families and investors looking for premium living on NH-24, Ghaziabad.
For the most accurate tower positioning and amenity layout, buyers should always request the latest official site plan and brochure from the developer or an authorized sales partner before booking.
Frequently Asked Questions
What does the Karyan Trevana NH24 Site Plan include?
The site plan includes residential towers, landscaped gardens, a clubhouse, swimming pool, children’s play area, parking, internal roads, sports facilities, and green open spaces.
How many towers are planned?
Karyan Trevana consists of 3 high-rise towers with Ground + 38 floors.
How large is the project?
The project is planned across approximately 6 acres of land.
Why should I review the site plan before booking?
The site plan helps buyers understand tower placement, apartment orientation, amenity locations, parking arrangements, and the overall layout, making it easier to select the most suitable unit.

Related posts
Karyan Project
Karyan Trevana: A New Address of Premium Residential Living in Ghaziabad
The real estate market of Delhi NCR is continuously evolving, and Ghaziabad has emerged as one of the most promising residential destinations due to rapid…
Karyan Project
Karyan Trevana NH24: A Complete Guide to Premium Living on Delhi Meerut Expressway
The real estate landscape of Ghaziabad is witnessing a major transformation with the rapid development of NH24, Delhi–Meerut Expressway, and surrounding growth corridors. Among the…

Karyan Project
Karyan Nine Commercial Project – Complete Guide to Commercial Shops, Investment Benefits
Introduction Commercial real estate has become one of the most attractive investment options in developing areas. With rapid urban expansion and increasing business requirements, strategically…

Karyan Project
Karyan Nine Investment – Complete Guide to Investment Potential, Benefits
Introduction Real estate has always been considered one of the preferred investment options because it combines asset ownership with long-term growth potential. However, choosing the…
Karyan Project
Karyan Nine Amenities Complete Guide to Lifestyle Features, Facilities, Benefits
Introduction In modern real estate, a property is not only about location, size, and design. Today’s buyers look for a complete lifestyle experience that includes…
Leave a reply