
Karyan Project
Karyan Trevana NH24 Unit Plan – Detailed 3 BHK & 4 BHK Layout Guide
Karyan Trevana NH24 Unit Plan
The Karyan Trevana NH24 Unit Plan is thoughtfully designed to offer spacious, functional, and luxurious living spaces for modern families. Developed by Karyan Group, Karyan Trevana Residences is a premium residential project located opposite Wave City on NH-24 (Delhi–Meerut Expressway), Ghaziabad.
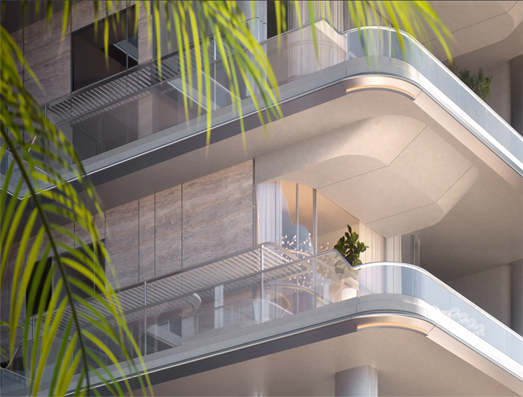
The project offers well-planned 3 BHK and 4 BHK apartments with efficient layouts, wide balconies, premium interiors, and excellent ventilation. Available unit plans include 2195 sq. ft., 2595 sq. ft., and 3495 sq. ft. configurations.
Karyan Trevana NH24 Unit Plan Overview
| Unit Type | Super Area | Configuration |
|---|---|---|
| 3 BHK + 3 Toilets | 2195 Sq. Ft. | Premium Family Apartment |
| 3 BHK + Home Office / Servant | 2595 Sq. Ft. | Luxury Family Apartment |
| 4 BHK + Servant | 3495 Sq. Ft. | Ultra Luxury Apartment |
The layouts are designed to maximize natural light, cross ventilation, and efficient space utilization.
2195 Sq. Ft. Unit Plan
The standard 3 BHK unit includes:
- Entrance Foyer
- Spacious Living Room
- Dining Area
- Three Bedrooms
- Three Bathrooms
- Modern Kitchen
- Utility Area
- Multiple Balconies
- Wide Windows for Natural Light
This layout is ideal for medium to large families seeking a balance of comfort and functionality.
2595 Sq. Ft. Unit Plan
The larger 3 BHK configuration offers:
- Three Spacious Bedrooms
- Home Office / Servant Room
- Large Living & Dining Area
- Premium Kitchen
- Utility Space
- Multiple Balconies
- Additional Storage Areas
- Attached Bathrooms
This unit is suitable for professionals working from home or families who need extra space.
3495 Sq. Ft. Unit Plan
The premium 4 BHK layout includes:
- Grand Entrance Lobby
- Large Living & Dining Area
- Four Bedrooms
- Servant Room
- Premium Modular Kitchen
- Utility Area
- Multiple Balconies
- Attached Bathrooms
- Spacious Circulation Areas
This unit is designed for luxury living and offers excellent privacy for large families.
Unit Plan Features
Every apartment is planned with:
- Spacious Living & Dining Areas
- Large Bedrooms
- Wide Balconies
- Modern Kitchen Layout
- Premium Bathroom Design
- Efficient Space Planning
- Excellent Cross Ventilation
- Ample Natural Light
- Family-Friendly Layout
Project Highlights
- Prime Location on NH-24
- Opposite Wave City
- Approximately 6 Acres Development
- Three High-Rise Towers
- G+38 Floors
- Luxury 3 & 4 BHK Apartments
- Grand Clubhouse
- Swimming Pool
- Gymnasium
- Landscaped Gardens
- Children’s Play Area
- Basement Parking
- 24×7 Security
Benefits of the Unit Plan
The thoughtfully designed layouts provide:
- Better Space Utilization
- Comfortable Family Living
- Privacy Between Bedrooms
- Natural Ventilation
- Large Balcony Areas
- Modern Lifestyle Design
- Easy Furniture Placement
- Bright Living Spaces
Who Should Choose Which Unit?
2195 Sq. Ft.
Ideal for:
- Small to Medium Families
- First-Time Luxury Home Buyers
- Professionals
2595 Sq. Ft.
Suitable for:
- Growing Families
- Buyers Needing a Home Office
- Professionals Working from Home
3495 Sq. Ft.
Recommended for:
- Large Families
- Business Owners
- NRIs
- Luxury Home Buyers
Frequently Asked Questions
What unit plans are available in Karyan Trevana NH24?
The project offers 2195 sq. ft., 2595 sq. ft., and 3495 sq. ft. apartment layouts in 3 BHK and 4 BHK configurations.
Which is the largest unit plan?
The 3495 sq. ft. 4 BHK + Servant apartment is the largest configuration currently available.
Are the unit plans Vastu-friendly?
The developer has not publicly confirmed Vastu compliance for all layouts. Buyers should review the official floor plans and consult the sales team if Vastu is an important consideration.
Can I download the official unit plan?
Yes. The latest brochure and floor plans can be requested from the developer or an authorised sales partner.
Conclusion
The Karyan Trevana NH24 Unit Plan is designed to meet the needs of modern families by offering spacious 2195 sq. ft., 2595 sq. ft., and 3495 sq. ft. residences. With smart layouts, premium specifications, wide balconies, and excellent connectivity on NH-24, Karyan Trevana provides a luxury living experience in one of Ghaziabad’s fastest-growing residential corridors.
Before booking, request the latest official unit plans, floor plans, brochure, and cost sheet to compare layouts and select the apartment that best matches your family’s requirements.
Related posts
Karyan Project
Karyan Trevana: A New Address of Premium Residential Living in Ghaziabad
The real estate market of Delhi NCR is continuously evolving, and Ghaziabad has emerged as one of the most promising residential destinations due to rapid…
Karyan Project
Karyan Trevana NH24: A Complete Guide to Premium Living on Delhi Meerut Expressway
The real estate landscape of Ghaziabad is witnessing a major transformation with the rapid development of NH24, Delhi–Meerut Expressway, and surrounding growth corridors. Among the…

Karyan Project
Karyan Nine Commercial Project – Complete Guide to Commercial Shops, Investment Benefits
Introduction Commercial real estate has become one of the most attractive investment options in developing areas. With rapid urban expansion and increasing business requirements, strategically…
Karyan Project
Karyan Nine Investment – Complete Guide to Investment Potential, Benefits
Introduction Real estate has always been considered one of the preferred investment options because it combines asset ownership with long-term growth potential. However, choosing the…
Karyan Project
Karyan Nine Amenities Complete Guide to Lifestyle Features, Facilities, Benefits
Introduction In modern real estate, a property is not only about location, size, and design. Today’s buyers look for a complete lifestyle experience that includes…
Leave a reply